.jpg)

Mesa - Standalone
2 Bedrooms | 2 Bathrooms
2 Bedrooms
2 Bathrooms
Up to 994 Sq. Ft.
Pet Friendly
Features & Amenities
- Private Backyards with Desert Landscape
- 10' Ceilings in Every Home
- Open Concept Split Floor Plans with Plenty of Natural Light
- Quartz Countertops
- GE® Stainless Steel Energy-Efficient Appliances
- Partial Wood-Style Plank Flooring
- Additional Storage with Linen and Hallway Closets
- Spacious Closets with Built-In Shelving & Storage in Select Homes
- Full Sized Washers & Dryers
- Designer Ceiling Fans in Living Areas & Bedrooms
- Individually Controlled Central Heating & Cooling
- Energy-Efficient Dual-Pane Windows
- Upgraded Window Coverings
- Covered Parking & Rentable Garages
- Smart Home Technology Package
Available Units
Apartment: # 199
Date Available: 2/28/2027
Starting at: $1,885.00
Apply Now for Apartment 199, opens in a new tabStarting at $1,885.00
Have a question?
How can we help you?
Floor Plan Video
Floor Plan Virtual Tour
Floor Plan Video
Don't see the apartments or availability date you want? Join this floor plan's wait list.
Prices and special offers valid for new residents only. Pricing and availability subject to change at any time.
Mesa - Standalone Photo Gallery
Floor Plan Images
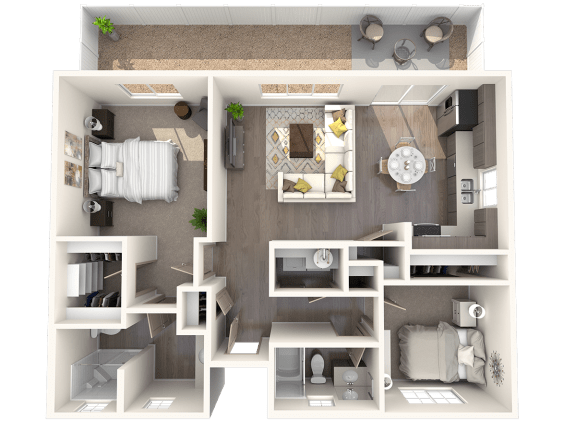
Two bedroom apartment with two bathrooms. Approximately 994 square feet. Floor plans are artist's rendering. All dimensions are approximate.
Actual product and specifications may vary in dimension or detail.
Not all features available in every apartment. Prices and availability are subject to change. Please contact a representative for details.
%20-%202d.png "Mesa Floor Plan")
Two bedroom apartment with two bathrooms. Approximately 994 square feet. Floor plans are artist's rendering. All dimensions are approximate.
Actual product and specifications may vary in dimension or detail.
Not all features available in every apartment. Prices and availability are subject to change. Please contact a representative for details.